Build right angles, then check the whole shape
The 3–4–5 relationship is a practical expression of the Pythagorean theorem. A triangle with sides in those proportions has a right angle opposite its longest side. On a manageable site, you can use any consistent unit and scale the triangle to suit the available space.
Small triangles amplify marking errors, while very large ones become awkward to measure. Keep tapes straight and consistently tensioned. Measurements used for plan geometry should represent horizontal distances; a tape following a slope measures a longer surface distance. Significant slopes call for appropriate surveying methods rather than improvised corrections.
- Mark the first edge. Tie it to the chosen baseline and record its endpoints.
- Establish a perpendicular. Use a checked right-angle method rather than trusting a paving slab or fence panel.
- Locate remaining corners. Confirm side lengths and measure both diagonals for an intended rectangle.
- Cross-check independently. Equal diagonals alone do not prove every arbitrary quadrilateral is a rectangle. Check the sides and right-angle relationships too.
Design the clear route, not the nominal width
Usable width is what remains after edging, foliage, furniture and door swings are considered. Test the route with the people who will use it, including their actual mobility aids where appropriate. A generous straight segment does not solve a tight corner, steep approach or narrow gate.
Accessibility also depends on gradients, crossfalls, firmness, slip resistance, transitions and places to rest or pass. There is no single path width that makes every private garden accessible. Public or regulated projects need the standards applicable to their location and use, along with competent professional assessment.
The US Access Board’s ADA guidance and England’s Approved Document M are useful examples of jurisdiction-specific sources. They are not interchangeable, and neither is a universal garden specification. Establish which rules apply before choosing dimensions or describing a route as compliant.
Make drainage part of the geometry
A path cannot be designed only in plan. Its levels determine where rainwater goes. Avoid directing water toward buildings, neighbouring land or places where it will freeze or pond. A permeable surface still needs an appropriate underlying construction and a suitable destination for infiltrating water.
Where levels are complex, roots are significant or retaining structures are involved, seek site-specific advice. Trial the proposed surface as well as its appearance. Loose aggregate, broad joints and polished materials behave differently under wheels, wet leaves and repeated use.
Coordinate the module and the maintenance
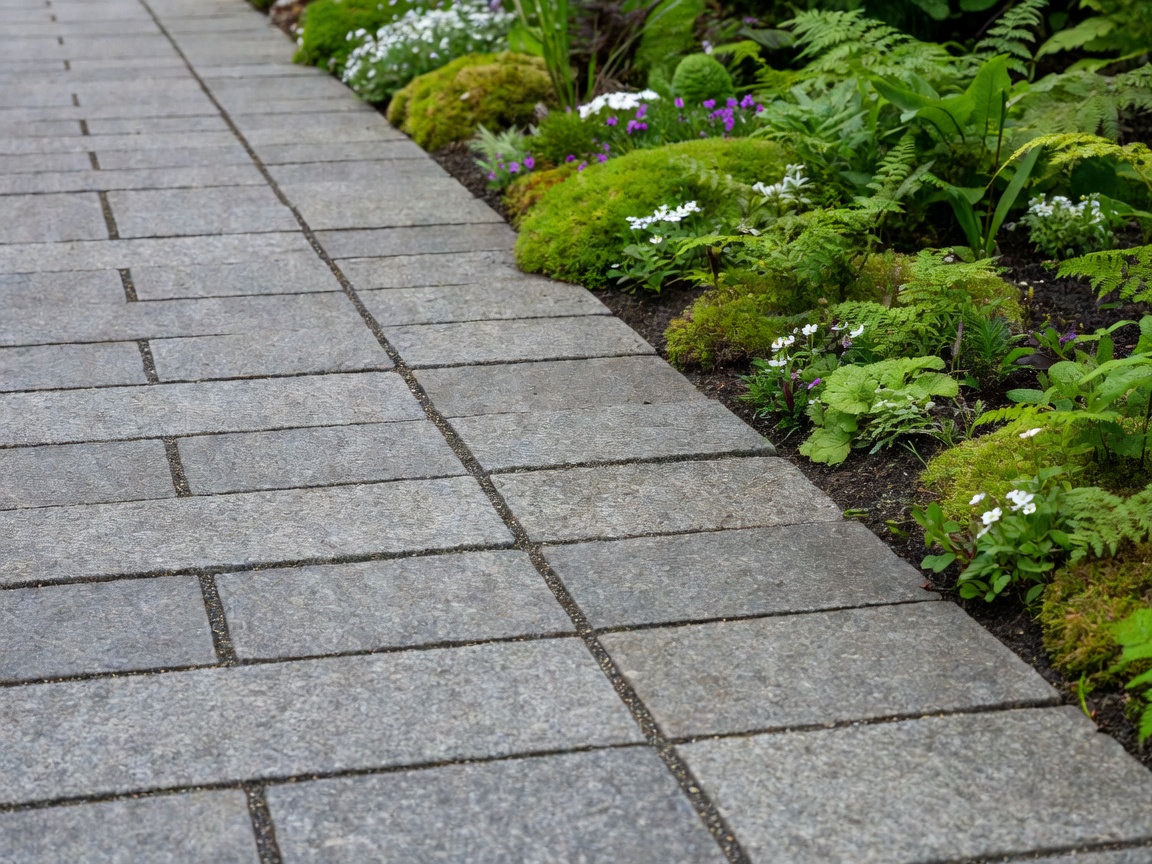
Paving dimensions include more than the stone or slab itself. Joint width, edge restraint, cutting and construction tolerances affect the finished layout. Set out a small sample with the intended product. Adjust the design before ordering if it creates fragile slivers or excessive cutting.
Keep inspection covers usable and avoid trapping tree stems against hard edges. Allow for sweeping, leaf collection, weeding and repair. A straight line is not precise in any useful sense if maintaining it requires damaging roots or removing half the route.
The Alhambra’s courtyards and the Generalife demonstrate how paths, planted compartments and water lines can form a coherent spatial order. Borrow the clarity of relationships, not construction assumptions from a different climate. Your final checks should happen outdoors, in the conditions the path will actually face.